
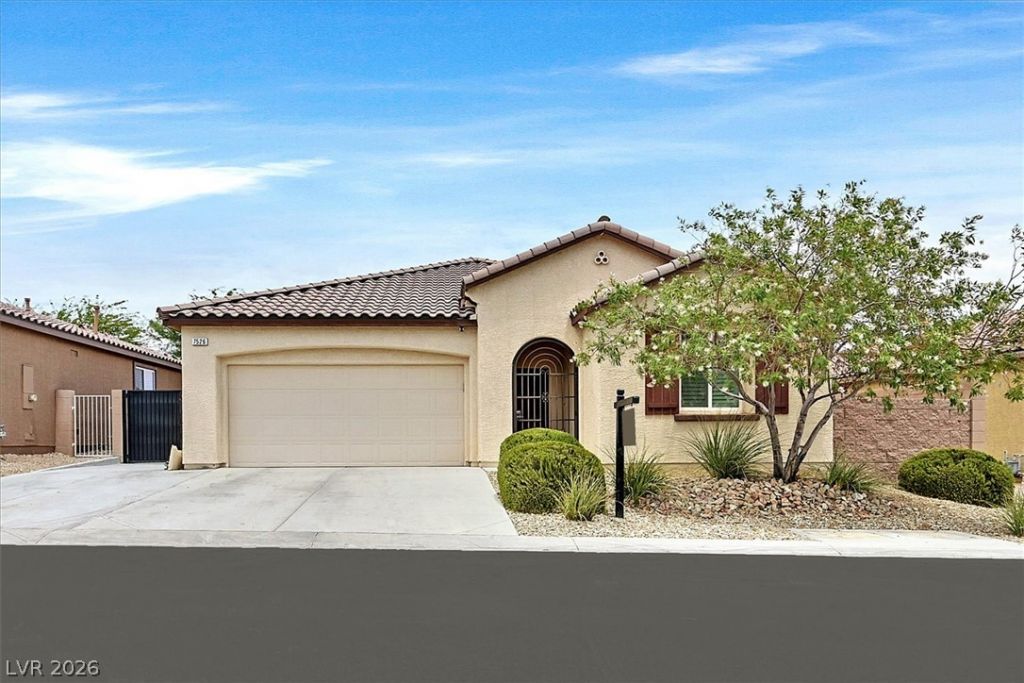
BEDS3
BATHS2 full
SQUARE FEET1,998
MLS#2797906
STATUSActive
PROPERTY TYPEResidential - Single Family
SUBDIVISIONSutter Ranch-Estates Phase 2
Property Description
Welcome home to this beautifully maintained, turnkey single-story home located in the highly desirable Mountains Edge community! This thoughtfully designed residence features engineered hardwood flooring throughout the main living areas and elegant plantation shutters throughout.A welcoming foyer with soaring ceilings opens to the spacious great room, dining area, and chef-inspired kitchen, creating the perfect space for everyday living and entertaining. The kitchen is appointed with 42-inch cabinetry, granite countertops, custom tile backsplash, stainless steel appliances, a large walk-in pantry, and an oversized island with abundant storage and prep space.The private primary suite offers a peaceful retreat with a spa-like ensuite bath featuring dual vanities, a soaking tub, separate shower, and a generous walk-in closet.Step outside to your backyard with a covered paver patio and a gas stub ready for your future BBQ?ideal for year-round outdoor entertaining. The property also features gated RV parking, providing additional convenience and flexibility.Conveniently located near shopping, dining, parks, top-rated schools, Harry Reid International Airport, and easy access to major freeways, this exceptional home combines comfort, style, and an unbeatable location.Don't miss this incredible opportunity?schedule your private showing today!
Property Features
Property Type: Residential - Single Family
Cooling: Central Air, Electric
Garage: 1 car attached
Heating: Central, Gas
Home Style: One Story
Lot Size: 0.14 Acres
Roof Type: Pitched, Tile
Stories: 1.0
Taxes: $3,909
Year Built: 2014
Amenities
Bedroom on Main Level
Ceiling Fan(s)
Primary Downstairs
Window Treatments
Barbecue
Private Yard
Outdoor Living Area
Feature Descriptions
Appliances: Built-In Gas Oven, Dishwasher, Gas Cooktop, Disposal, Microwave, Refrigerator, Water Softener Owned, Water Purifier
Association Amenities: Playground, Park
Days on Site: 4
Exterior: Frame, Stucco
Fencimg: Block, Back Yard
Flooring: Carpet, Hardwood, Tile
HOA Fee: 135/ Quarterly
Laundry: Electric Dryer Hookup, Main Level
Lot: Desert Landscaping, Sprinklers In Rear, Sprinklers In Front, Landscaped, Rocks, < 1/4 Acre
Parcel#: 176-34-412-037
Parking: Attached, Garage, Garage Door Opener, Private
Parking Notes: Attached, Garage, Garage Door Opener, Private
Sewer: Public Sewer
Special View Info: Mountain(s)
Utilities: Cable Available, Underground Utilities
Water: Public
Window: Plantation Shutters
Room Sizes
Family Room: 12 X 16
Dining Room: 10 X 12
Bedroom 3: 12 X 11
Bedroom 2: 12 X 11
Primary Bedroom: 16 X 14
Local Schools
High School: Desert Oasis
Middle School: Tarkanian
Elementary School: Jones Blackhurst, Janis,Jones Blackhurst
Listed By / Shown By
Listed By
Agency Name: Prominent Realty Group LLC
Agency Contact: 702-750-1700
Agent Name: Tina L. Henderson

Shown By
Agent Name: Lolita Hester
Agent Phone: Primary: (702) 717-3359
Agency Title: Wardley Real Estate

Estimate Your Payment
Estimated Payment
$ 2,541.57 per month $2,058.61 Principal & Interest $325.75 Property Tax $157.21 Homeowner's Insurance
7526 Campbell Ranch Avenue | MLS# 2797906
This single family home located at 7526 Campbell Ranch Avenue, Las Vegas, NV 89179 is currently listed for sale with an asking price of $539,000. This property was built in 2014 and has 3 bedrooms and 2 full baths with 1998 sq. ft. Campbell Ranch Avenue is located in the Sutter Ranch-Estates Phase 2 subdivision. Search Sutter Ranch-Estates Phase 2 real estate on lolitahester.wardleyre.com today.