
BEDS6
BATHS3 full 1 partial
SQUARE FEET4,028
MLS#2778784
STATUSActive
PROPERTY TYPEResidential - Single Family
SUBDIVISIONCoventry Estate
Property Description
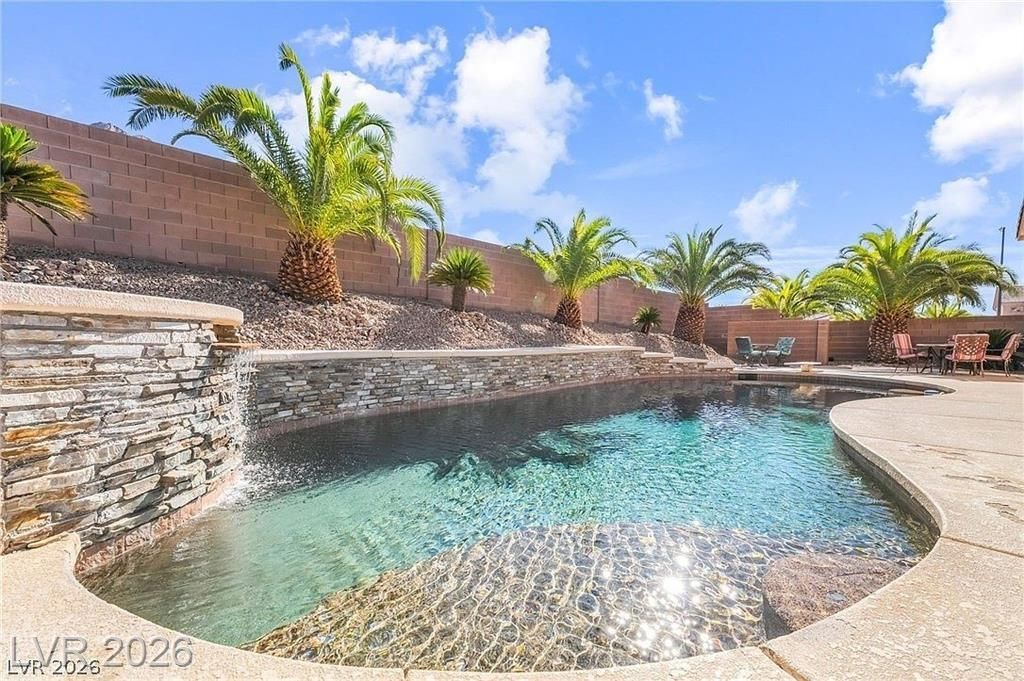
Rare opportunity to own a spacious 6-bedroom home in desirable Coventry Estates featuring a main-level primary suite, heated saltwater pool and spa, mountain views, and exceptional indoor-outdoor living.Experience the best of indoor and outdoor living in this impressive Coventry Estates home. The resort-style backyard features a heated saltwater pebble-finish pool and spa, covered patio, outdoor bathroom, and dedicated playground?an ideal setting for entertaining, family gatherings, or enjoying beautiful Las Vegas evenings.The spacious kitchen offers ample room for cooking, dining, and hosting with ease, making it the perfect gathering place for family and guests.Leased solar panels with an easy payment transfer help maximize energy efficiency and reduce utility costs. Ideally located in the desirable Coventry Estates community, this home offers generous living space, outstanding amenities, and exceptional value. Property is being sold As Is.
Property Features
Property Type: Residential - Single Family
Cooling: Central Air, Electric
Fireplaces: 1
Garage: 3 car attached
Heating: Central, Gas
Home Style: Two Story
Lot Size: 0.47 Acres
Roof Type: Tile
Stories: 2.0
Taxes: $4,328
Year Built: 1999
Amenities
Bedroom on Main Level
Ceiling Fan(s)
Primary Downstairs
Patio
Private Yard
Water Feature
Feature Descriptions
Appliances: Built-In Gas Oven, Disposal, Gas Range
Association Amenities: Gated
Days on Site: 82
Exterior: Drywall
Fencimg: Block, Back Yard
Fireplace: Family Room, Gas
Flooring: Hardwood, Tile
HOA Fee: 130/ Quarterly
Laundry: Gas Dryer Hookup, Main Level
Lot: 1/4 to 1 Acre Lot, Back Yard
Parcel#: 140-26-412-025
Parking: Attached, Garage, Open, Private, RV Access/Parking, RV Paved
Parking Notes: Attached, Garage, Open, Private, RV Access/Parking, RV
Patio/Porch: Patio
Pool: Heated, In Ground, Private
Sewer: Public Sewer
Spa: In Ground
Spa: Yes
Special View Info: City, Mountain(s)
Swimming Pool: Yes
Utilities: Underground Utilities
Water: Public
Room Sizes
Living Room: 15 X 20
Bedroom 5: 12 X 13
Bedroom 4: 14 X 12
Bedroom 3: 13 X 13
Bedroom 2: 12 X 13
Primary Bedroom: 18 X 11
Local Schools
High School: Eldorado
Middle School: Bailey Dr William(Bob)H
Elementary School: Brookman, Eileen B.,Brookman, Eileen B.
Listed By / Shown By
Listed By
Agency Name: Century 21 Americana
Agency Contact: (253) 606-0309
Agent Name: Lisa Hunter

Shown By
Agent Name: Lolita Hester
Agent Phone: Primary: (702) 717-3359
Agency Title: Wardley Real Estate

Estimate Your Payment
Estimated Payment
$ 3,645.35 per month $3,051.64 Principal & Interest $360.67 Property Tax $233.04 Homeowner's Insurance
7064 New Moon Way | MLS# 2778784
This single family home located at 7064 New Moon Way, Las Vegas, NV 89110 is currently listed for sale with an asking price of $799,000. This property was built in 1999 and has 6 bedrooms and 3 full and 1 partial baths with 4028 sq. ft. New Moon Way is located in the Coventry Estate subdivision. Search Coventry Estate real estate on lolitahester.wardleyre.com today.