
BEDS3
BATHS3 full
SQUARE FEET1,771
MLS#2803043
STATUSActive
PROPERTY TYPEResidential - Townhouse
SUBDIVISIONGalleria McCormick
Property Description
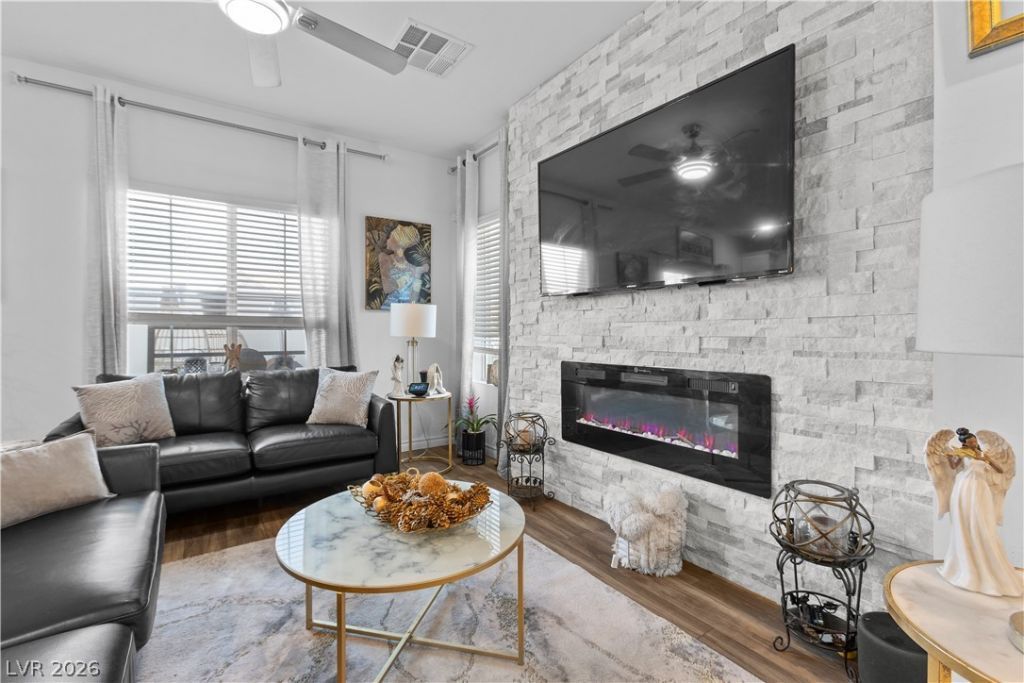
MOTIVATED SELLER. SELLER IS OFFERING $10,000 CREDIT FOR THE BUYER. MAY BE USED TOWARD BUYER'S CLOSING COST, RATE BUY DOWN, OR OTHER ALLOWABLE BUYER EXPENSES. Welcome to the highly sought-after Cadence master-planned community! This beautifully upgraded home offers 3 bedrooms and 3 full bathrooms, including a convenient downstairs bedroom and full bath ideal for guests, multigenerational living, or a private home office. The open-concept layout features luxury vinyl plank flooring throughout the entire downstairs with no carpet and soft-close cabinetry throughout, creating a modern and functional living space.Thoughtful upgrades include a Kinetico whole-house water softener system, EV charging outlet, ceiling fans, and a built-in pet door. Step outside to a beautifully finished backyard complete with an extended paver patio and low-maintenance turf, offering the perfect space to relax or entertain.Enjoy everything Cadence has to offer, including scenic lakes, walking and biking trails, parks, playgrounds, dog parks, a resort-style community pool, and year-round events. Conveniently located near shopping, dining, and the new Cadence Crossing Casino, this move-in-ready home offers the perfect combination of comfort, convenience, and an incredible Henderson lifestyle.
Property Features
Property Type: Residential - Townhouse
Cooling: Gas, High Efficiency
Fireplaces: 1
Garage: 2 car attached
Heating: Gas, High Efficiency
Home Style: Two Story
Lot Size: 0.20 Acres
Roof Type: Tile
Stories: 2.0
Taxes: $3,740
Year Built: 2023
Amenities
Bedroom on Main Level
Ceiling Fan(s)
Patio
Private Yard
Feature Descriptions
Appliances: Built-In Gas Oven, Dryer, ENERGY STAR Qualified Appliances, Gas Cooktop, Disposal, Microwave, Refrigerator, Water Softener Owned, Washer
Association Amenities: Gated, Barbecue, Park, Pool
Community Features: Pool
Fencimg: Back Yard, Vinyl
Fireplace: Electric, Family Room
Flooring: Carpet, Luxury Vinyl Plank
HOA Fee: 220/ Monthly
Laundry: Gas Dryer Hookup, Main Level
Lot: Desert Landscaping, Landscaped, < 1/4 Acre
Parcel#: 160-32-415-082
Parking: Attached, Garage, Guest, Private
Parking Notes: Attached, Garage, Guest, Private
Patio/Porch: Patio
Pool: Community
Sewer: Public Sewer
Swimming Pool: Yes
Utilities: Underground Utilities
Water: Public
Window: Double Pane Windows, Insulated Windows
Room Sizes
Kitchen: 14 X 12
Family Room: 14 X 12
Dining Room: 9 X 10
Bedroom 3: 12 X 10
Bedroom 2: 11 X 10
Primary Bedroom: 12 X 12
Local Schools
High School: Basic Academy
Middle School: Brown B. Mahlon
Elementary School: Josh, Stevens,Josh, Stevens
Listed By / Shown By
Listed By
Agency Name: Simply Vegas
Agency Contact: (734) 620-9608
Agent Name: Rocio Cardona

Shown By
Agent Name: Lolita Hester
Agent Phone: Primary: (702) 717-3359
Agency Title: Wardley Real Estate

Estimate Your Payment
Estimated Payment
$ 2,058.84 per month $1,623.21 Principal & Interest $311.67 Property Tax $123.96 Homeowner's Insurance
206 Callen Falls Avenue , Unit 1514 | MLS# 2803043
This townhouse located at 206 Callen Falls Avenue , Unit 1514, Henderson, NV 89011 is currently listed for sale with an asking price of $424,999. This property was built in 2023 and has 3 bedrooms and 3 full baths with 1771 sq. ft. Callen Falls Avenue , Unit 1514 is located in the Galleria McCormick subdivision. Search Galleria McCormick real estate on lolitahester.wardleyre.com today.