
BEDS4
BATHS2 full 1 partial
SQUARE FEET2,593
MLS#2803567
STATUSActive
PROPERTY TYPERental - Single Family
SUBDIVISIONWeston Hills
Property Description
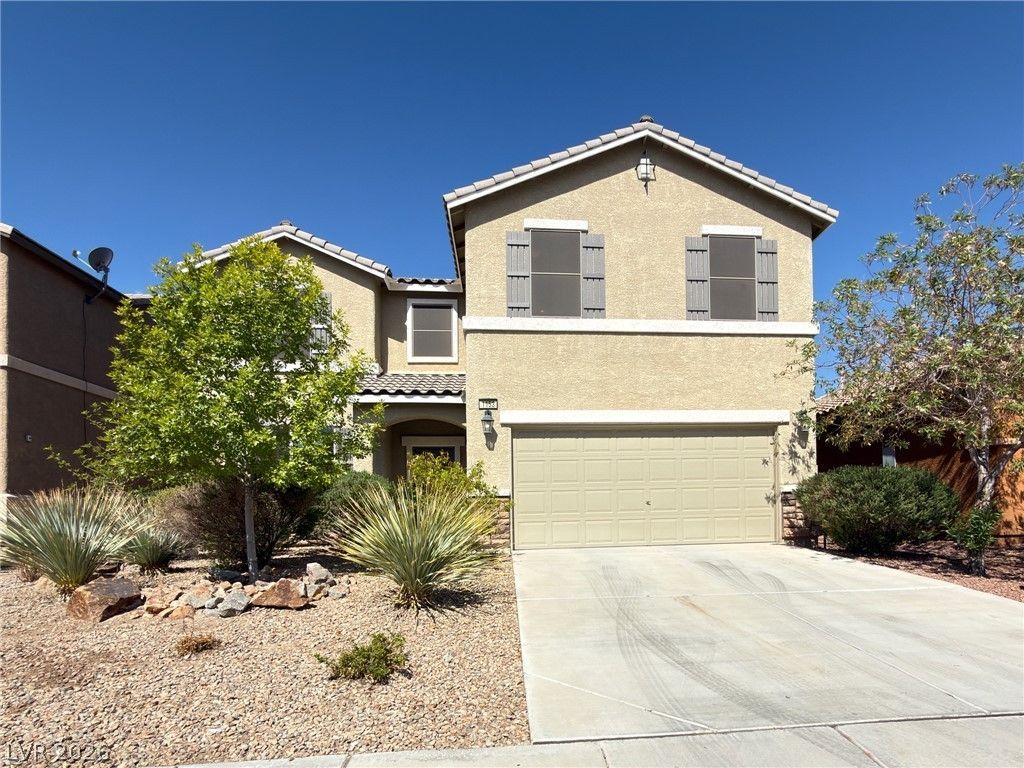
Welcome to this stunning two-story Henderson home that offers the perfect blend of comfort, style, and exceptional value. Enjoy the benefits of included solar, providing increased energy efficiency and helping keep utility costs lower throughout the year. Step inside to find elegant tile flooring throughout the main level and a spacious open floor plan designed for both everyday living and entertaining. The gourmet kitchen is a chef's dream, featuring granite countertops, a breakfast bar, premium Kitchen appliances, a double oven range, and a dedicated coffee bar.The home includes a water softener in the garage for added comfort and convenience. Upstairs, the spacious primary suite offers a private balcony?the perfect place to enjoy your morning coffee or relax after a long day.Step outside into your own backyard oasis, complete with a covered patio, heated pool and spa, and a cozy fire pit?ideal for entertaining family and friends or enjoying warm summer evenings. This exceptional home combines luxury, convenience, and energy efficiency in one incredible package. Don't miss the opportunity to make it your next home! Base Rent: $3,215; Weekly Pool Service: $160; Trash: $20; Total Monthly Rent: $3,395
Property Features
Property Type: Rental - Single Family
Cooling: Central Air, Electric
Garage: 2
Heating: Central, Gas, Solar
Home Style: Two Story
Lot Size: 0.11 Acres
Roof Type: Tile
Stories: 2.0
Year Built: 2014
Amenities
Ceiling Fan(s)
Window Treatments
Feature Descriptions
Appliances: Built-In Gas Oven, Double Oven, Dryer, Dishwasher, Disposal, Microwave, Refrigerator, Washer/Dryer, Washer/DryerAllInOne, Washer
Association Amenities: Basketball Court, Barbecue, Tennis Court(s)
Exterior: Frame, Stucco
Fencimg: Block, Back Yard
Flooring: Carpet, Tile
Laundry: Gas Dryer Hookup, Upper Level
Parcel#: 160-31-511-066
Parking: Garage, Private
Parking Notes: Garage, Private
Pets Allowed: Yes
Spa: Yes
Swimming Pool: Yes
Utilities: Cable Available
Window: Window Treatments
Room Sizes
Great Room: 16 X 26
Loft: 16 X 13
Bedroom 4: 12 X 10
Bedroom 3: 13 X 10
Bedroom 2: 13 X 12
Primary Bedroom: 16 X 13
Local Schools
High School: Basic Academy
Middle School: Brown B. Mahlon
Elementary School: Sewell, C.T.,Sewell, C.T.
Listed By / Shown By
Listed By
Agency Name: RE/MAX Advantage
Agency Contact: (702) 714-1536
Agent Name: Kenneth C. Ravago

Shown By
Agent Name: Lolita Hester
Agent Phone: Primary: (702) 717-3359
Agency Title: Wardley Real Estate

1153 Bear Head Street | MLS# 2803567
This property located at 1153 Bear Head Street , Henderson, NV 89011 is currently listed for rent with an asking price of $3,395 / Monthly. Search Henderson real estate on lolitahester.wardleyre.com today.