
BEDS3
BATHS2 full 1 partial
SQUARE FEET1,544
MLS#2802263
STATUSActive
PROPERTY TYPEResidential - Single Family
SUBDIVISIONCliffs Edge Pods 201 203
Property Description
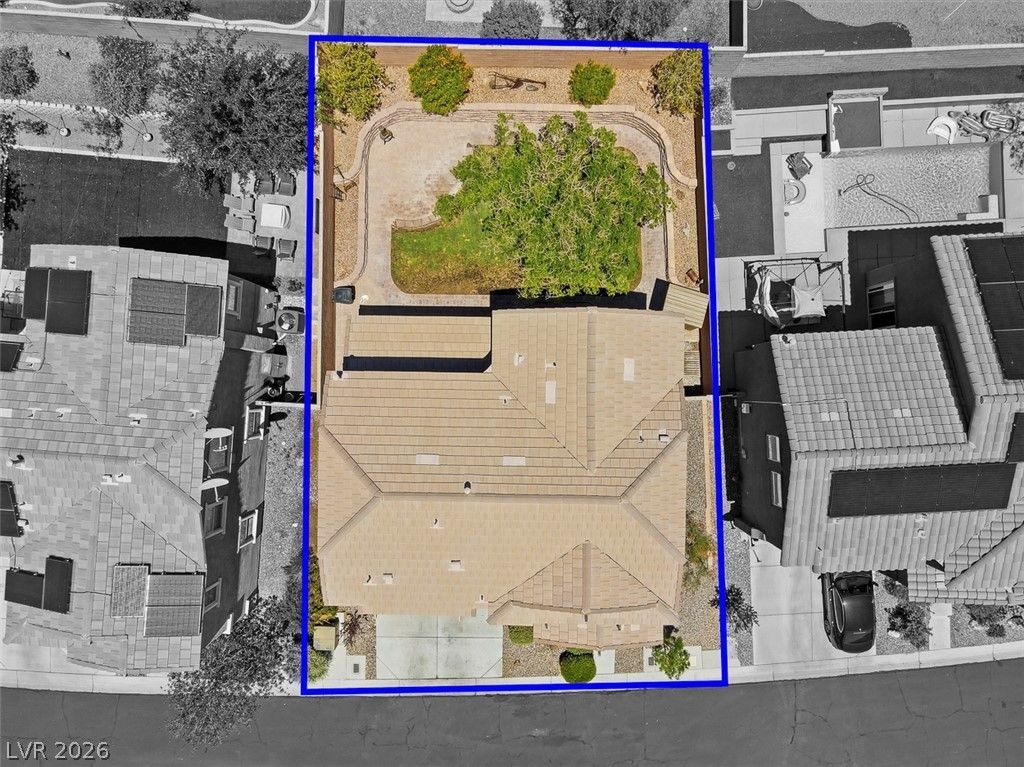
This home poses an extremely rare opportunity. It is owned by one of the original architects who helped design this community and added all of the important features most homes in the neighborhood didn't receive. It has everything you want and expect and also the important things that aren't always so easy to notice. Some of those include new/updated insulation creating an energy efficient home, 9 foot ceilings throughout, epoxy floor in the finished garage, built in rear patio cover (not a cheap aluminum one), zoned AC, super primary bathroom option, fully insulated garage, recessed can lighting in the kitchen and primary bedroom/bathroom, recirculating water heater, Culligan brand water filter system and water softener, prewired for security system by Honeywell, upgraded 36 vanities and counter tops, extended guest vanity just to name a few. The entry way features beautiful stone accents which was a premium at the time of purchase for this elevation. The home is situated towards the south providing maximum shade coverage year round to enjoy an absolutely gorgeous stone walking path, grassy knoll, and firepit area. The long driveway allows for easy parking and the front porch makes a quaint place for your guests to enter this beautiful home. Extreme care and attention was taken when this home was built. Schedule your tour to see this home today.
Property Features
Property Type: Residential - Single Family
Cooling: Central Air, Electric
Garage: 2
Heating: Central, Gas
Home Style: Two Story, Patio Home
Lot Size: 0.09 Acres
Roof Type: Pitched, Tile
Stories: 2.0
Taxes: $1,789
Year Built: 2007
Amenities
Ceiling Fan(s)
Window Treatments
Porch
Patio
Private Yard
Shed
Sprinkler/Irrigation
Feature Descriptions
Appliances: Dryer, Disposal, Gas Range, Microwave, Washer
Days on Site: 1
Exterior: Drywall
Fencimg: Block, Back Yard
Flooring: Carpet, Linoleum, Tile, Vinyl
HOA Fee: 150/ Quarterly
Laundry: Electric Dryer Hookup, Gas Dryer Hookup, Laundry Room, Upper Level
Lot: Back Yard, Drip Irrigation/Bubblers, Landscaped, Rocks, Trees, < 1/4 Acre
Parcel#: 126-13-117-056
Parking: Epoxy Flooring, Finished Garage, Garage, Garage Door Opener, Guest, Inside Entrance, Private
Parking Notes: Epoxy Flooring, Finished Garage, Garage, Garage Door
Patio/Porch: Covered, Patio, Porch
Sewer: Public Sewer
Topography: Mountainous
Utilities: Underground Utilities
Water: Public
Room Sizes
Living Room: 12 X 20
Bedroom 3: 10 X 10
Bedroom 2: 10 X 10
Primary Bathroom: 8 X 10
Primary Bedroom: 14 X 14
Local Schools
High School: Arbor View
Middle School: Escobedo Edmundo
Elementary School: Bozarth, Henry & Evelyn,Bozarth, Henry &
Listed By / Shown By
Listed By
Agency Name: Hoopes And Norton
Agency Contact: 702-556-3413
Agent Name: Mason Hoopes

Shown By
Agent Name: Lolita Hester
Agent Phone: Primary: (702) 717-3359
Agency Title: Wardley Real Estate

Estimate Your Payment
Estimated Payment
$ 1,875.29 per month $1,603.73 Principal & Interest $149.08 Property Tax $122.47 Homeowner's Insurance
10756 Bayview House Avenue | MLS# 2802263
This single family home located at 10756 Bayview House Avenue , Las Vegas, NV 89166 is currently listed for sale with an asking price of $419,900. This property was built in 2007 and has 3 bedrooms and 2 full and 1 partial baths with 1544 sq. ft. Bayview House Avenue is located in the Cliffs Edge Pods 201 203 subdivision. Search Cliffs Edge Pods 201 203 real estate on lolitahester.wardleyre.com today.